

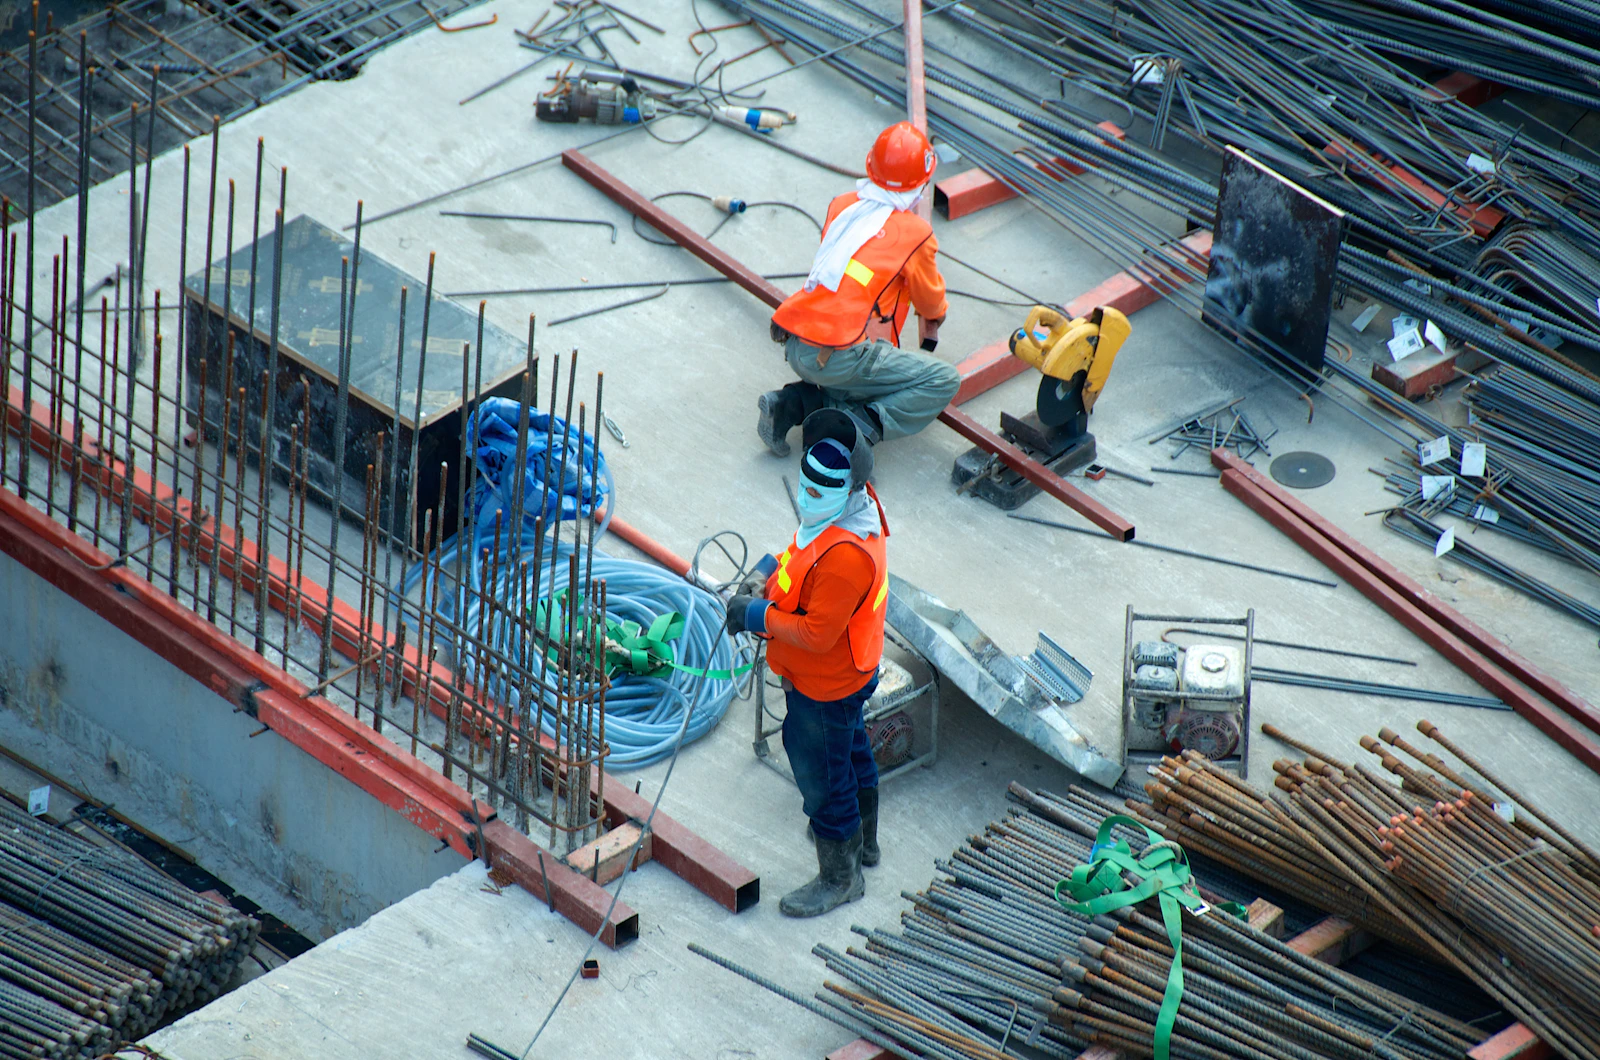
FOUNDATIONS · CONCRETE · FRAMING · MASONRY
Structural Repairs, Concrete & Masonry
Foundations, slabs, framing, beams, block walls and structural repairs for new construction, additions and renovations.
Strong Structure, Built to Code
Structure is what keeps a building standing through Florida storms. DiBe Development & Construction builds and repairs foundations, concrete, framing and masonry for homes and commercial buildings across Southwest Florida, working with structural engineers to make sure every beam, footing and wall is designed and installed correctly.
We handle structural work as part of new construction, additions and renovations, and as standalone repairs for damaged framing, cracked slabs and openings that need to be enlarged.
What Our Structural & Concrete Services Include
Structural, concrete and masonry services for every phase of a project.
Foundations
The base every building depends on.
- Slab-on-grade foundations
- Stem-wall foundations
- Continuous and isolated footings
- Grade beams
- Pile foundation coordination
- Elevated concrete floors
Flatwork & Site Concrete
Durable concrete around the building.
- Garage slabs
- Concrete driveways, sidewalks, walkways and patios
- Equipment and dumpster pads
- Concrete stairs and curbs
- Slab extensions
- Decorative stamped concrete
Concrete Repair
Restoring damaged concrete.
- Concrete slab repair
- Concrete resurfacing
Framing & Structural Members
Wood, engineered and metal framing.
- Wood wall, floor and roof framing
- Roof and floor truss installation
- Engineered lumber installation
- Structural beam and column installation
- Structural steel installation coordination
- Cold-formed metal framing
Structural Modifications & Repairs
Changing or fixing structure safely.
- Load-bearing wall modifications
- Structural opening enlargement
- Damaged framing replacement
- Structural reinforcement during renovations
Masonry
Florida’s proven building system.
- Concrete masonry wall construction
- Reinforced masonry construction
- Masonry lintels
- Brick and stone veneer
- Retaining walls
Why Concrete Block Is the Florida Standard
Reinforced concrete masonry walls are the backbone of most Florida homes and many commercial buildings. Filled cells with vertical rebar, continuous tie beams and engineered connections to the roof create a structure that resists hurricane winds, flying debris, termites and moisture. We build masonry walls to engineered plans with proper reinforcement, grouting and inspections at each step.
Removing Load-Bearing Walls
Opening a floor plan often means removing a load-bearing wall. The load has to be carried by a new beam sized by a structural engineer, supported by posts that transfer the load down to properly sized footings. We provide temporary shoring, install the beam and posts, and coordinate inspections. Done correctly, the result is a wide-open space with no compromise in safety.
Signs You May Need a Structural Repair
Cracks that widen over time, doors and windows that stick, sagging rooflines, soft or rotted framing, rusted rebar showing through concrete and spalling block or stucco can all point to structural issues. Water intrusion and past storm damage are common causes in Florida. We inspect the condition, bring in a structural engineer when needed and repair the problem at its source rather than covering it up.
Who We Serve
Homeowners
Structural repairs, wall removals and concrete work.
Builders
Foundations and framing for new construction.
Remodelers
Beams, openings and reinforcement during renovations.
Commercial Owners
Slabs, pads and structural repairs.
Associations
Concrete and masonry repairs on community buildings.
Investors
Structural fixes before resale or rental.
Our Structural & Concrete Process
01. Inspection
We assess conditions and goals on site.
02. Engineering
Structural engineer design where required.
03. Estimate
Clear scope and pricing.
04. Permits
Structural permits submitted and approved.
05. Construction
Shoring, forming, steel, concrete and framing.
06. Inspection & Closeout
Required inspections passed and documented.
Engineered for Wind and Water
Florida structures must resist hurricane-force winds, uplift and wind-driven rain, while foundations deal with sandy soils and high water tables. We follow engineered plans, use proper reinforcement and connectors, and schedule required inspections at footings, steel, masonry and framing stages.
Why Choose DiBe Development & Construction
- Licensed Florida general contractor
- Close coordination with structural engineers
- Experience with load-bearing wall removal
- Foundations and concrete for homes and commercial buildings
- Permitted, inspected work
- Clean, safe jobsites
How to Request an Estimate
Getting started on your structural and concrete project is simple. Here is what to expect when you reach out to our team.
1. Contact Us
Call (239) 414-3423 or use our contact form to tell us about your structural and concrete project, location and timeline.
2. Site Visit & Review
We review your plans, photos or property in person, discuss goals and scope, and answer your questions.
3. Detailed Estimate
You receive a clear, written estimate with scope, line-item pricing, allowances and an expected schedule.
4. Schedule & Build
Once approved, we handle permits, order materials, schedule trades and keep you updated through completion.
Related Services
Home Additions & Conversions
Room additions, second stories, in-law suites and garage conversions.
Whole-Home Remodeling
Gut renovations, layout changes, investor rehabs and specialty rooms.
Custom Homes & New Residential
Custom, spec, luxury, waterfront and multi-unit residential construction.
Commercial Construction
Ground-up office, retail, medical, industrial and mixed-use buildings.
Demolition & Site Work
Full and selective demolition, lot clearing, grading, fill and drainage.
Storm, Flood & Fire Damage Reconstruction
Hurricane, flood and fire rebuilds and unfinished project completion.
See our full list of construction services or browse every page on our sitemap.
Service Areas
We provide structural and concrete services throughout Southwest Florida, including Fort Myers, Cape Coral, Lehigh Acres, Naples, Estero, Bonita Springs and Punta Gorda, and in Southeast Florida, including Miami, Fort Lauderdale and West Palm Beach. Visit our service areas page for details.
Structural Repair and Masonry Services We Provide
Below is a practical list of the structural, concrete and masonry work we perform or manage as a licensed general contractor. Many projects combine several of these items, for example a home addition that needs new footings, a tie-in to the existing slab, a new bond beam and a widened opening into the original house. If you do not see your project listed, call us and describe it; most structural work in Southwest Florida falls into one of these categories.
- Structural foundation repairs
- Concrete foundation construction
- Slab foundation construction
- Stem wall foundation construction
- Concrete footing installation
- Foundation underpinning
- Structural beam installation
- Steel beam installation
- Wood beam installation
- Load-bearing wall construction
- Load-bearing wall removal
- Structural column installation
- Structural framing repairs
- Floor joist replacement
- Roof truss installation
- Roof truss structural repairs
- Structural reinforcement
- Hurricane structural retrofitting
- Structural settlement repairs
- Structural damage restoration
How Do You Know If a Crack in Concrete Is Structural?
Not every crack is a problem. Concrete shrinks as it cures, and fine hairline cracks in slabs, driveways and stucco are common in Florida homes of every age. A crack is more likely to be structural when it is wider than a credit card, when one side is higher than the other, when it runs diagonally from the corner of a window or door, or when it keeps growing over months. Doors and windows that start sticking, gaps between walls and ceilings, and stair-step cracks in block walls are also signs that something has moved.
The right first step is an inspection. We look at the pattern, width and location of the cracking, ask how long it has been there, and check related areas such as roof framing, drainage and nearby trees. When the cause is not obvious or the repair involves load paths, we bring in a licensed structural engineer, because the repair has to address the cause, not just cover the symptom. Cosmetic patching over an active structural crack usually fails and can hide a larger issue from a future buyer or inspector.
- Hairline shrinkage cracks: usually cosmetic, monitor and seal
- Cracks with vertical offset: needs evaluation
- Diagonal cracks at openings: possible settlement or lintel issue
- Stair-step cracks in block: possible foundation movement
- Rust staining or bulging concrete: possible corroding rebar (spalling)
What Is Concrete Spalling and Why Is It Common Near the Coast?
Spalling happens when steel reinforcement inside concrete rusts. Rust takes up more space than the original steel, so it pushes the surrounding concrete apart until pieces crack off. Along the Gulf coast, salt air, humidity and water intrusion speed up that process, which is why spalling shows up often on balconies, walkways, columns, pool decks and the undersides of elevated slabs in coastal communities such as Fort Myers Beach, Sanibel and Marco Island.
A proper spalling repair removes the loose concrete, exposes the rebar beyond the corroded area, cleans or replaces the steel, applies a corrosion-inhibiting treatment and rebuilds the section with a repair mortar suited to the application. On condominium and commercial buildings this work is often part of a larger building restoration program, and it should be scoped with an engineer so the repair locations and methods are documented.
What Affects the Cost of Structural and Masonry Work?
Every structural project is priced on its own scope, so we do not publish set prices. The factors below drive most of the difference between a modest repair and a major project. Our estimates break these items out so you can see where the money goes and make informed decisions.
- Engineering: whether stamped drawings or calculations are required
- Access: tight side yards, interior work and second-floor locations take more labor
- Shoring: temporary support needed while load-bearing elements are replaced
- Materials: concrete, block, rebar and steel pricing at the time of purchase
- Demolition and haul-off of existing materials
- Concealed conditions found once finishes are opened up
- Permitting and inspection requirements of the local building department
- Finish restoration: stucco, drywall, flooring and paint after the structural work
Can You Add Openings or Remove Walls in a Concrete Block Home?
Yes, in most cases. Many Southwest Florida homes are built with concrete block exterior walls and a poured tie beam at the top. Creating or widening an opening in that kind of wall, for a sliding door to the lanai or a larger window, requires cutting the block, installing a properly sized lintel or beam, and making sure the loads above are carried down to the foundation on each side. Interior load-bearing walls in wood-frame or truss homes can usually be removed by installing a flush or dropped beam with posts and footings sized by an engineer.
We handle these changes regularly as part of whole-home remodeling and kitchen remodels where homeowners want a more open layout. If you own an investment property or are evaluating a purchase, our construction consulting service can review a proposed layout change before you commit, so you understand whether it is practical and what it involves.
How Long Does a Structural Repair Take?
Timelines depend far more on design and permitting than on the physical work. A small, well-defined repair, such as replacing a cracked lintel or rebuilding a short section of spalled walkway, may take only days once it is approved. A load-bearing wall removal inside an occupied home often involves a few days of shoring, beam installation and inspection, followed by drywall, flooring and paint. Foundation work, larger masonry walls and multi-location repairs on commercial or condominium buildings can stretch over weeks or months, especially when work is phased around occupants.
The steps that typically add time are engineering, permit review, material lead times for steel or specialty products, concrete cure periods before loading, and required inspections at footing, reinforcement and tie beam stages. During our estimate we lay out a realistic sequence so you can plan around it. For larger commercial work, our preconstruction and construction management team builds a schedule that coordinates structural work with the other trades.
Structural Work on Commercial and Multifamily Buildings
Commercial structural projects bring additional considerations: occupied tenants, public access, fire separation, accessibility and, in many cases, an engineer of record who has to review and approve each phase. We perform structural and masonry scopes as part of commercial construction, tenant improvements and multifamily construction, including new openings in demising walls, mezzanine framing, equipment pads, dumpster enclosures, site walls and restoration of balconies and breezeways.
On the southeast coast we support commercial owners in markets such as Miami and Fort Lauderdale, where older concrete buildings frequently need repairs identified during inspections or due diligence. In Southwest Florida we work throughout Lee, Collier, Charlotte and Sarasota counties. For owners who need help interpreting an engineering report or comparing repair bids, our construction consulting service provides an independent, practical review.
Phasing around occupants
We sequence noisy and dusty work, set up protected paths and coordinate with property managers so the building can stay open where practical.
Documentation
We keep photo records, inspection results and engineer approvals organized for owners, associations and lenders.
Coordination with other trades
Structural work often touches MEP systems. Our MEP coordination process makes sure conduits, piping and ductwork are relocated by licensed trade contractors before walls or slabs are modified.
Checklist: Preparing for a Structural or Masonry Project
A little preparation helps the project move faster and keeps costs predictable. Before your site visit, gather what you can from the list below. Missing items are not a problem; we can help track down records or recommend next steps.
- Address, parcel information and any existing survey
- Original plans or prior permit records if available
- Photos showing when cracks or damage first appeared
- Any engineering reports, inspection reports or insurance correspondence
- A list of related goals, such as remodeling, adding space or improving storm resistance
- Access notes: gate codes, pets, HOA rules and working-hour limits
- Your preferred timeline and any deadlines tied to a sale, lease or closing
Concrete Flatwork, Site Concrete and Masonry for New Construction
Not all of our concrete work is repair. On new homes and commercial buildings we install foundations, slabs, block walls, tie beams, columns and site concrete as part of the overall build. For residential clients that includes custom homes and production-style builds such as new home construction in Cape Coral and Lehigh Acres. For flatwork like driveways, walkways, patios and pool decks, see our concrete contractor page.
Good concrete and masonry starts with the ground underneath it. On lots that need fill or have poor drainage, our site development and demolition and site work crews prepare and compact the pad so the foundation has uniform support. Where a project follows a storm, structural repairs are often handled together with our storm damage reconstruction services so the building is restored in one coordinated effort.
Structural Considerations by Location in Southwest Florida
Soil, water and wind conditions vary across the region, and they shape how foundations and walls are designed. In canal communities like Cape Coral, homes sit close to seawalls and the water table can be high, so drainage and slab elevation matter. Inland areas such as Lehigh Acres and Golden Gate Estates often involve larger lots that need fill and careful grading before a foundation is formed. Barrier island and beachfront properties face higher wind exposure and, in many flood zones, elevated foundations on piles or stem walls.
Older neighborhoods in Fort Myers, Naples and Punta Gorda include homes built before current wind provisions of the Florida Building Code, which can mean fewer straps, lighter connections or unreinforced block cells. When those homes are remodeled or expanded, we often recommend structural upgrades at the same time, because walls and ceilings are already open and the added cost is lower than doing it later.
Whatever the location, the goal is the same: a continuous load path from roof to foundation, materials suited to a humid, salty environment, and work that passes inspection the first time. If you are unsure what your building needs, start with a site visit or a call to our office at (239) 414-3423.
Masonry and Block Construction Services
Concrete block is the backbone of most Southwest Florida buildings. Our masonry and block construction services, coordinated with our concrete and framing work, include:
- Concrete masonry unit (CMU) construction
- Concrete block wall construction
- Structural masonry construction
- Brick wall construction
- Brick veneer installation
- Stone veneer installation
- Natural stone masonry
- Decorative masonry construction
- Masonry retaining wall construction
- Masonry column construction
- Masonry foundation construction
- Masonry wall reinforcement
- Block wall repairs
- Brick repairs
- Mortar joint repointing
- Masonry waterproofing
- Stucco-over-block construction
- Masonry fence construction
- Commercial masonry construction
- Hurricane-resistant masonry construction
Structural & Concrete FAQs
Can you remove a load-bearing wall?
Yes. We coordinate a structural engineer, install a properly sized beam and permit the work.
Do you pour driveways and patios?
Yes. We install driveways, sidewalks, patios and stamped concrete.
Can you repair a cracked slab?
Yes. We evaluate the cause and repair or replace the slab section.
Do you build retaining walls?
Yes. We build engineered retaining walls in masonry and concrete.
Do you replace rotted framing?
Yes. We replace damaged framing and correct the moisture source.
Do you need an engineer for structural work?
Often, yes. We coordinate engineering whenever structure is changed or repaired.
Do I need an engineer for a structural repair in Florida?
Usually yes. Changes to load-bearing walls, beams, foundations and tie beams generally require drawings or a letter from a licensed engineer to get a permit. We coordinate the engineer as part of the project.
Can spalling concrete be repaired instead of replaced?
In most cases, yes. Localized spalling is repaired by removing damaged concrete, treating or replacing corroded rebar and rebuilding the section. Widespread deterioration may call for larger replacement, which an engineer evaluates.
Is it safe to cut a new door opening in a concrete block wall?
Yes, when it is engineered and permitted. A lintel or beam is installed to carry the wall above, and the jambs are reinforced so loads reach the foundation.
How long does concrete need to cure before it can carry loads?
Concrete gains strength over time and is commonly designed around its 28-day strength, but forms and loading are often allowed sooner based on the engineer’s and supplier’s guidance and site conditions.
Do you repair structural damage on condominium buildings?
Yes. We perform concrete, balcony and masonry repairs on condominium and commercial buildings, coordinated with the association’s engineer and scheduled around residents.
Should I upgrade structural connections during a remodel?
Often it makes sense. When ceilings or walls are already open, adding straps, reinforcing block cells or improving roof-to-wall connections costs less than opening finished surfaces later.

Need Structural or Concrete Work?
Tell us about your project and our team will follow up to discuss scope, budget and schedule. Estimates are clear, detailed and tailored to your property.